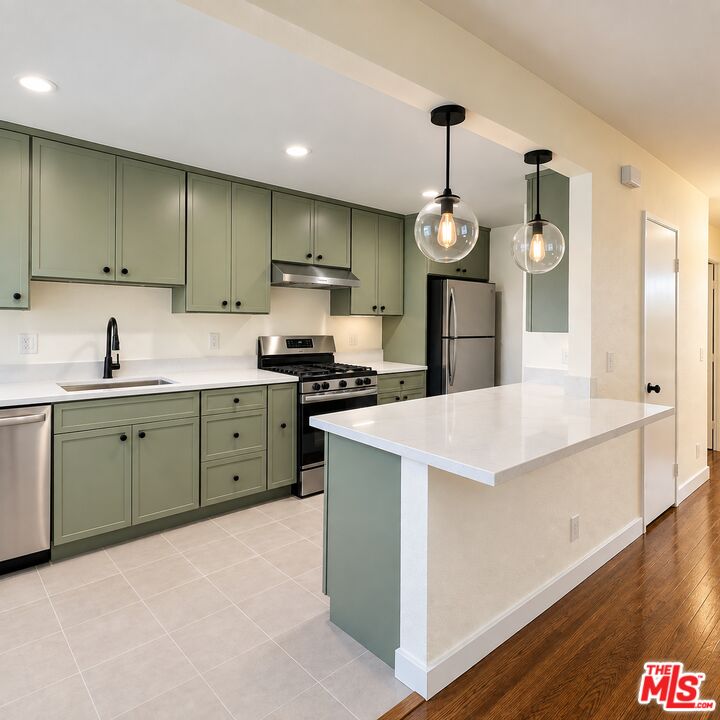
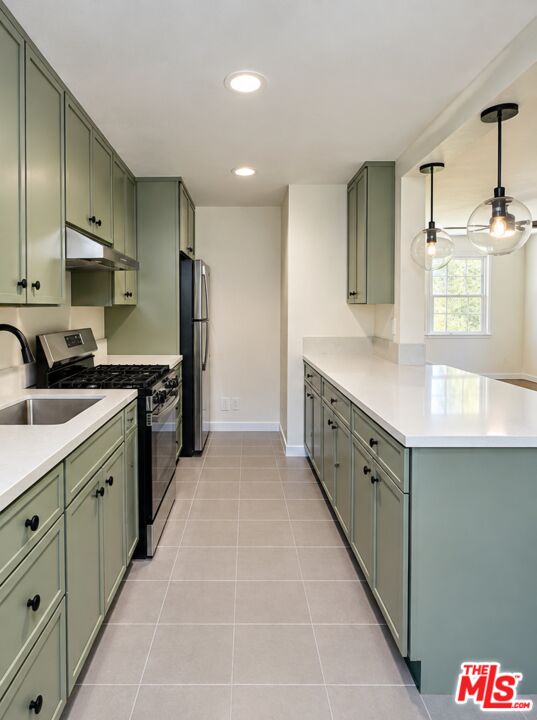
Kitchen with sage-green cabinets, stainless steel appliances, and a large white peninsula.
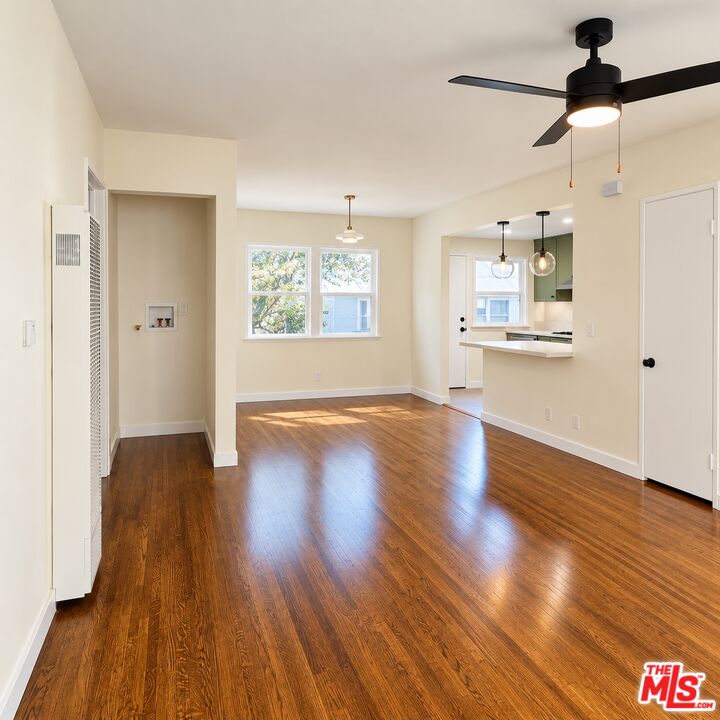
Vacant living and dining area with polished wood floors, a black ceiling fan, and a kitchen pass-through.
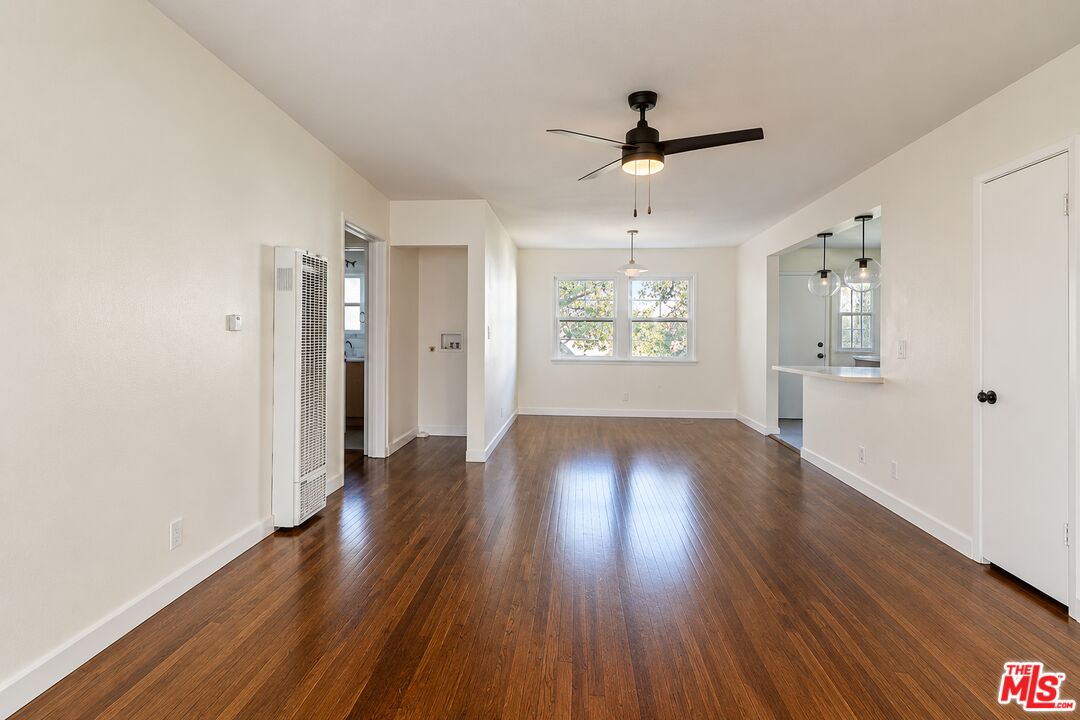
Vacant living and dining area with dark hardwood floors, a ceiling fan, and a kitchen pass-through.
Open-plan kitchen with sage-green cabinets, a large white island, and stainless steel appliances.
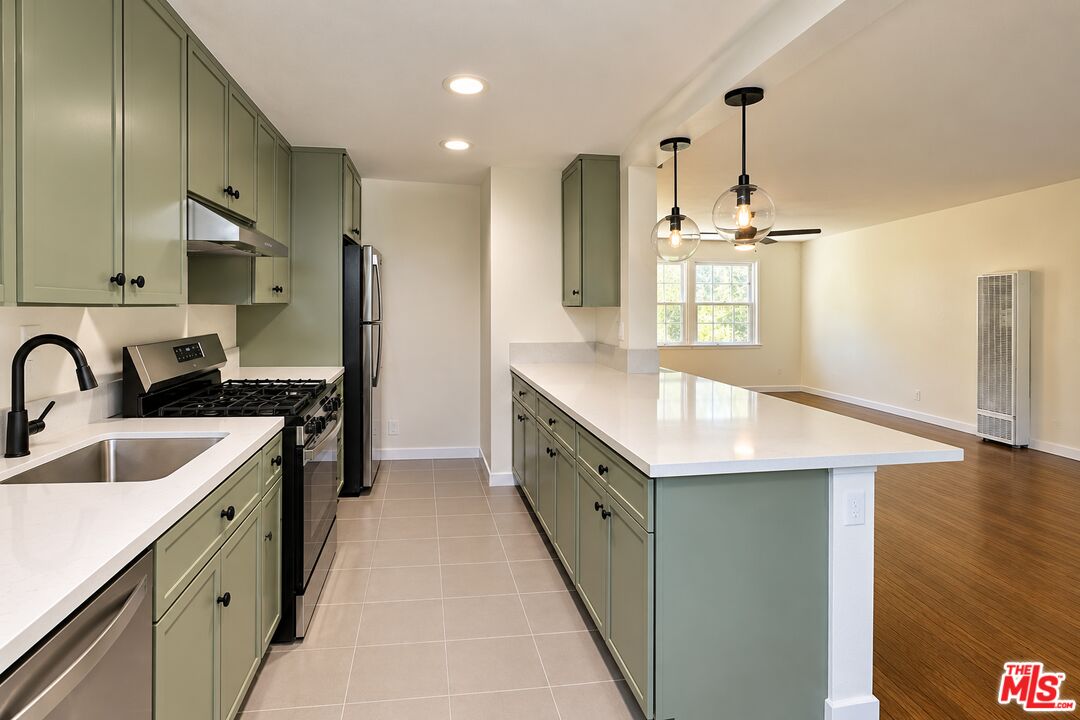
Galley kitchen with sage-green cabinets, white island countertop, stainless steel appliances, and pendant lights.
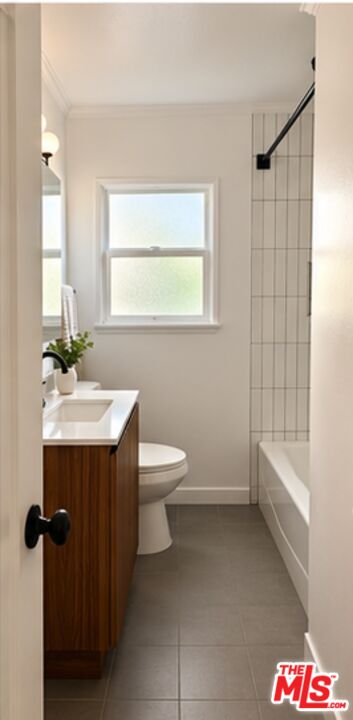
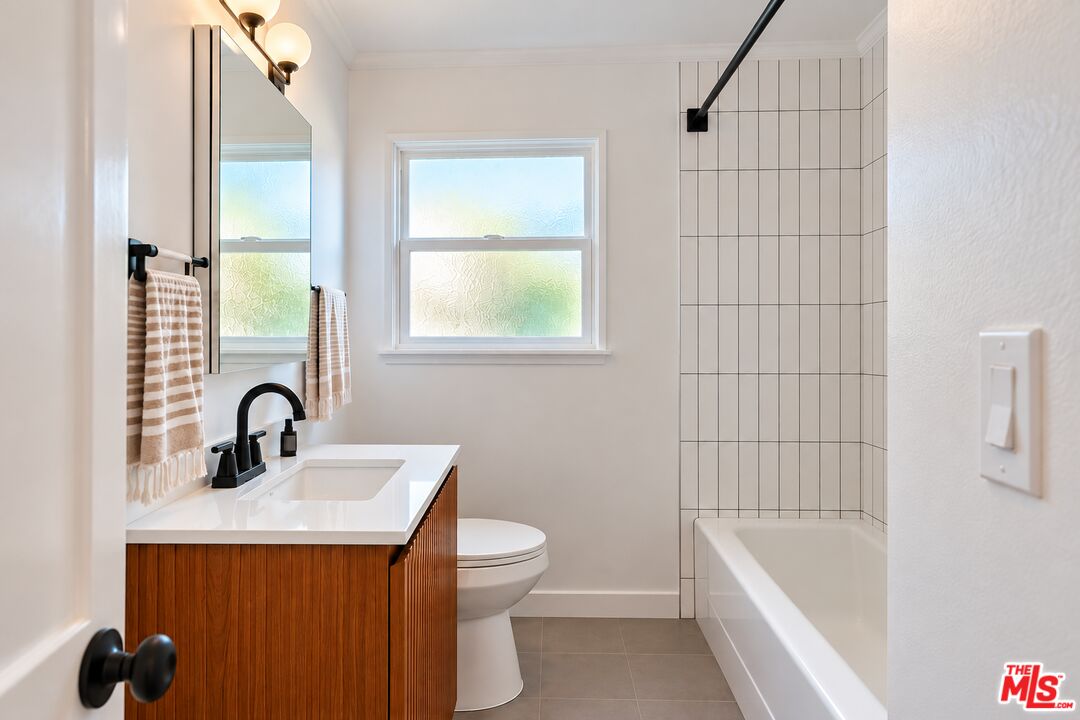
Bathroom with a wood vanity, toilet beneath a frosted window, and white tiled bathtub surround.
Renovated bathroom with a wood vanity, frosted window, and white-tiled bathtub surround.
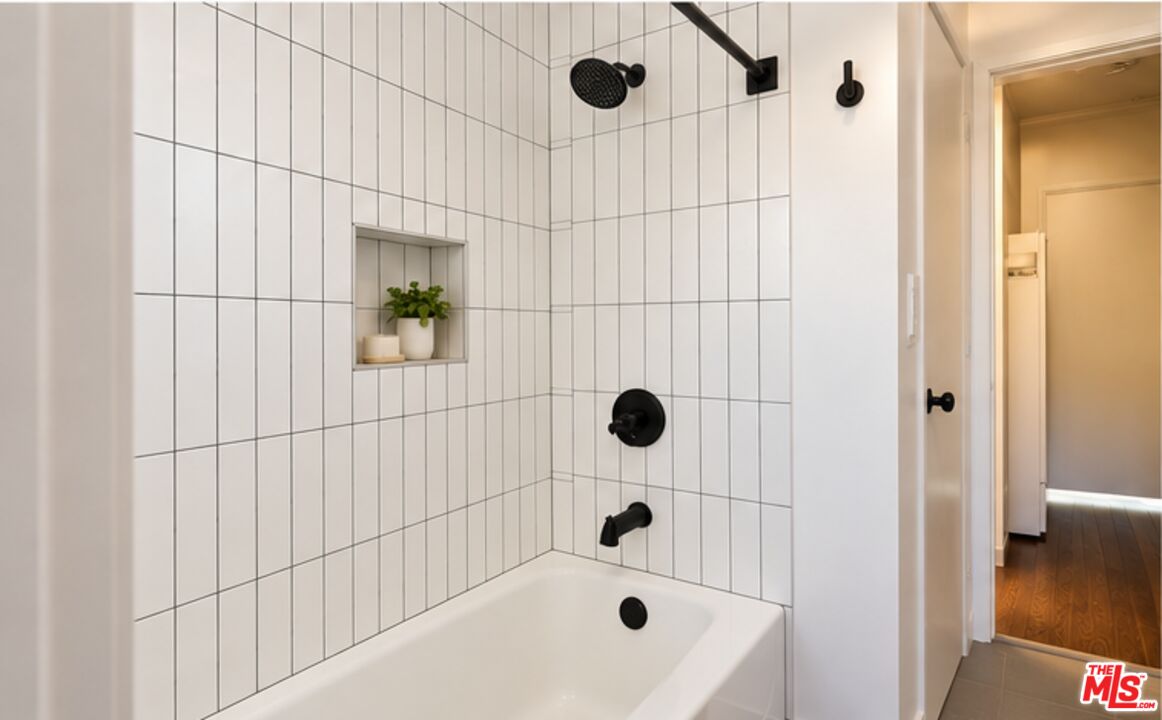
Bathroom with a white tiled shower, black fixtures, and a recessed niche holding a small plant.
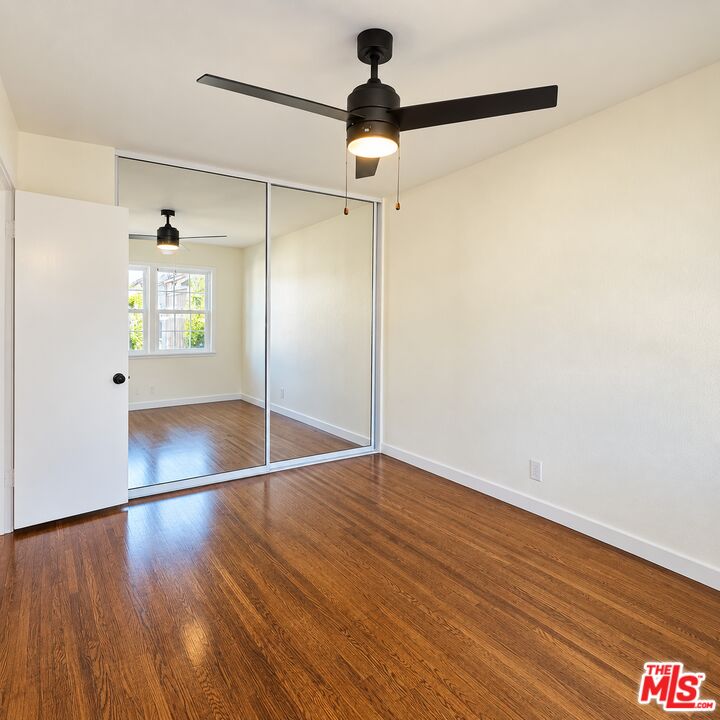
Empty bedroom with wood flooring, mirrored closet doors, and a black ceiling fan.
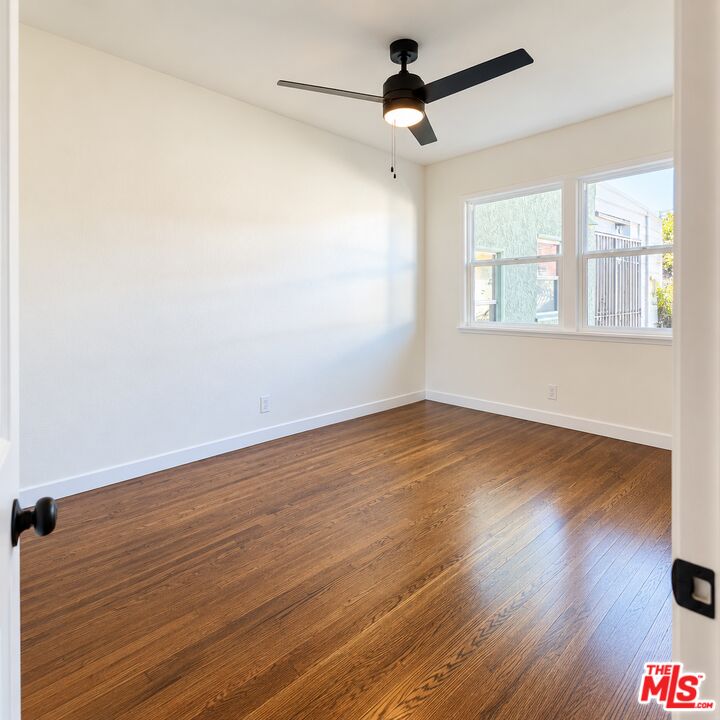
Vacant room with hardwood floors, a black ceiling fan, and a wide window.
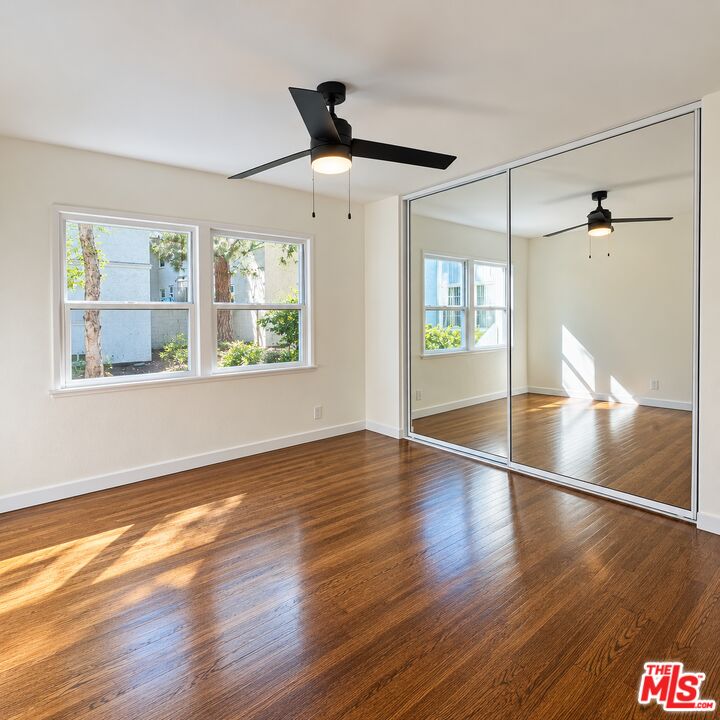
Empty bedroom with polished wood floors, mirrored closet doors, two windows, and a ceiling fan.
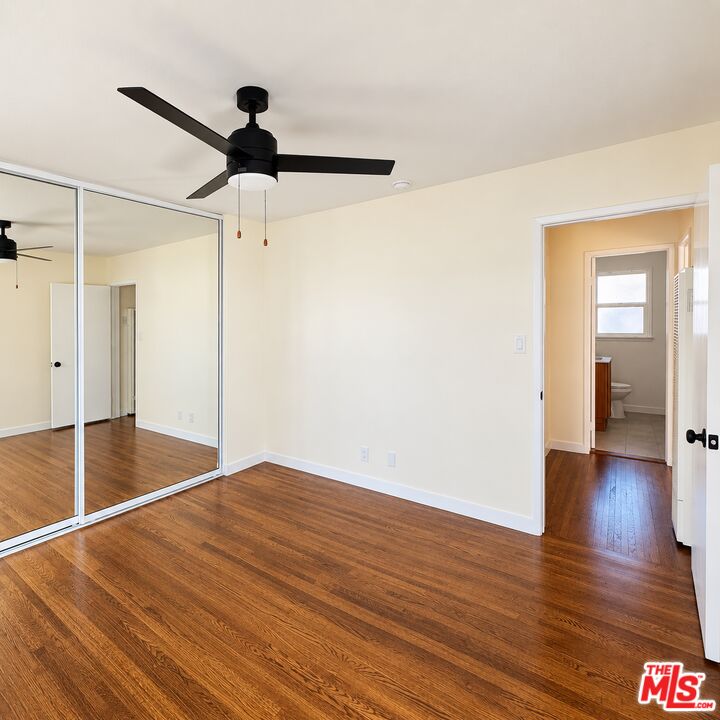
Vacant bedroom with mirrored closet doors, hardwood floors, and a black ceiling fan.
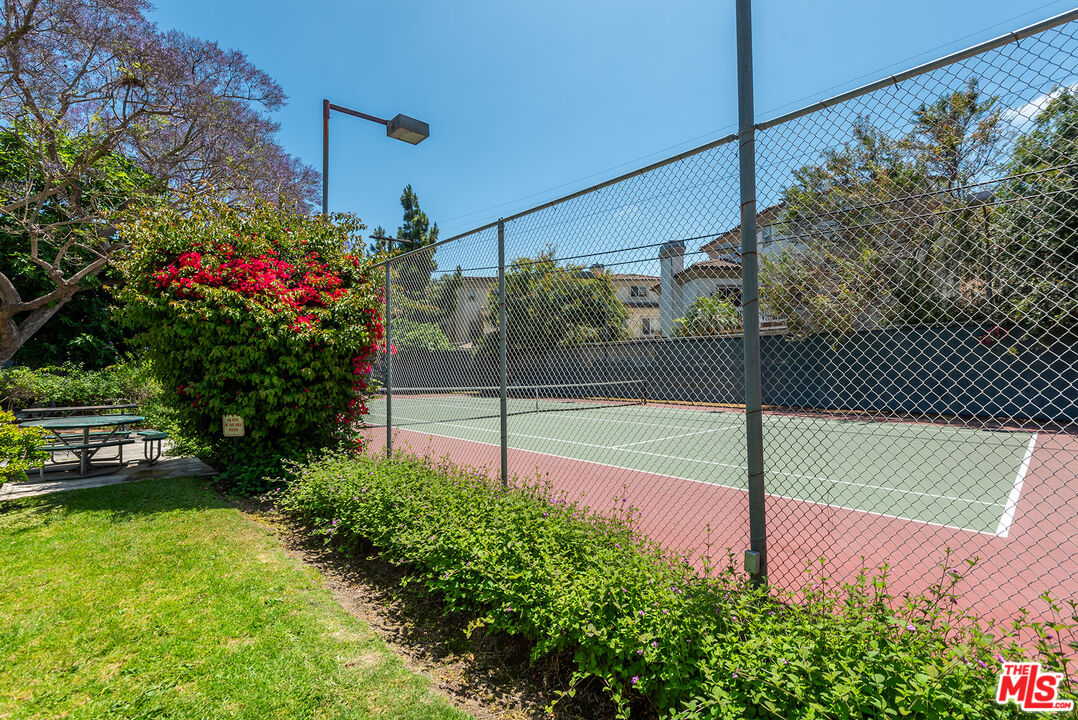
Outdoor tennis court behind a chain-link fence, bordered by flowering shrubs and a lawn.
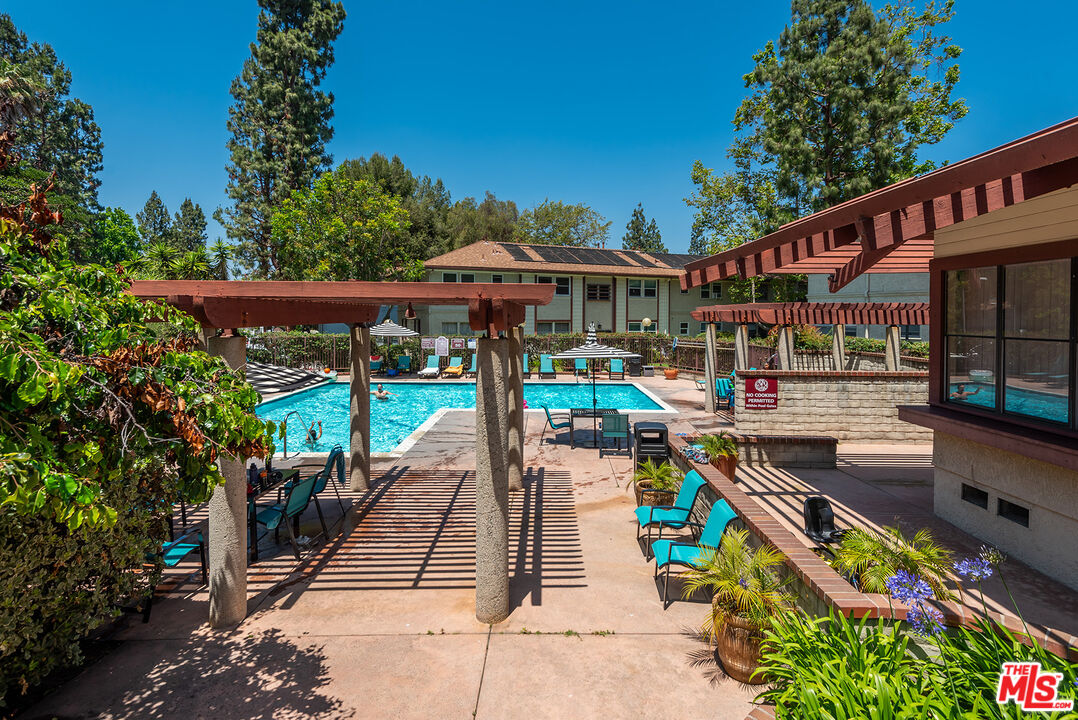
Swimming pool courtyard with timber pergolas, turquoise lounge chairs, and landscaped planters.
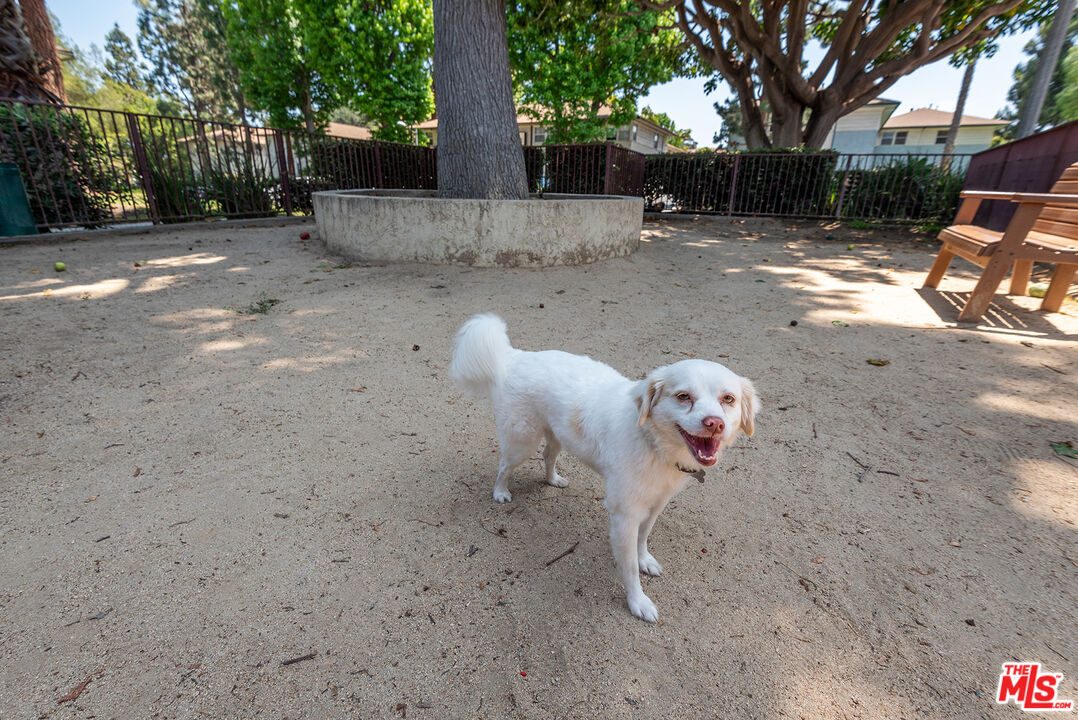
Fenced sandy courtyard with mature trees, a circular tree planter, wooden chairs, and a small white dog.
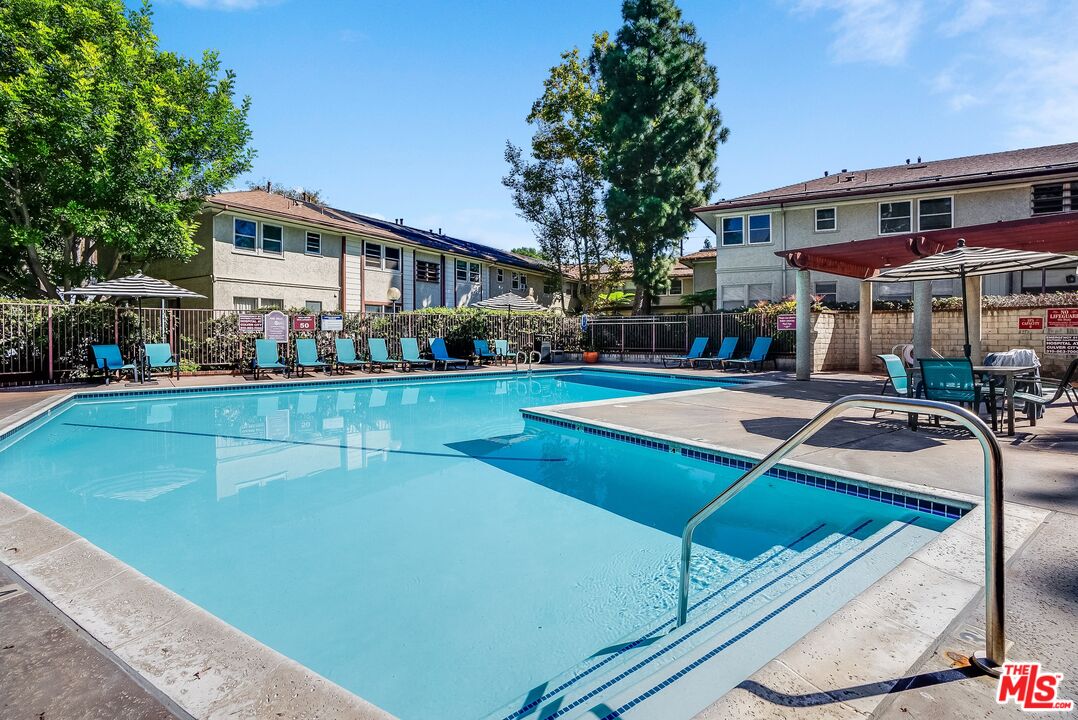
Residential complex pool with a broad shallow entry, lounge chairs, and patio seating.
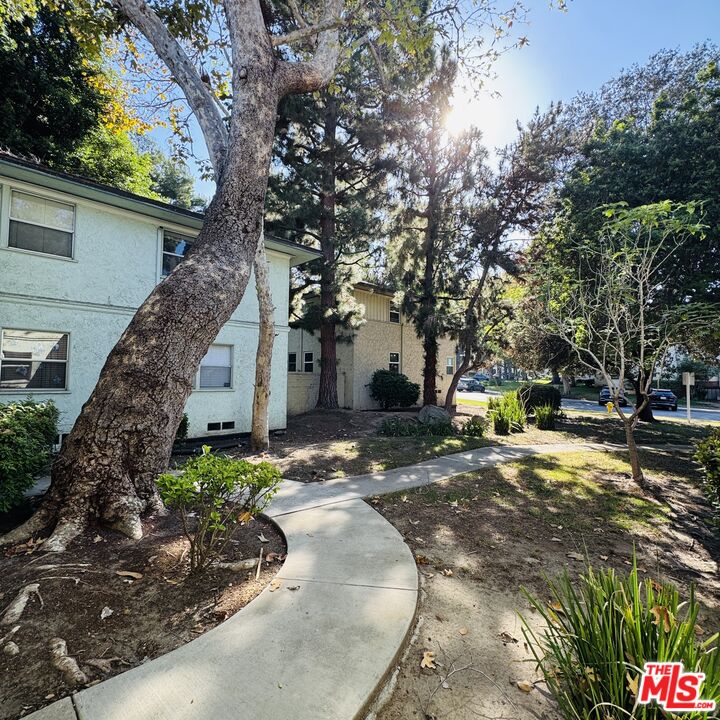
Two-story residential building beside a curved walkway shaded by mature trees.
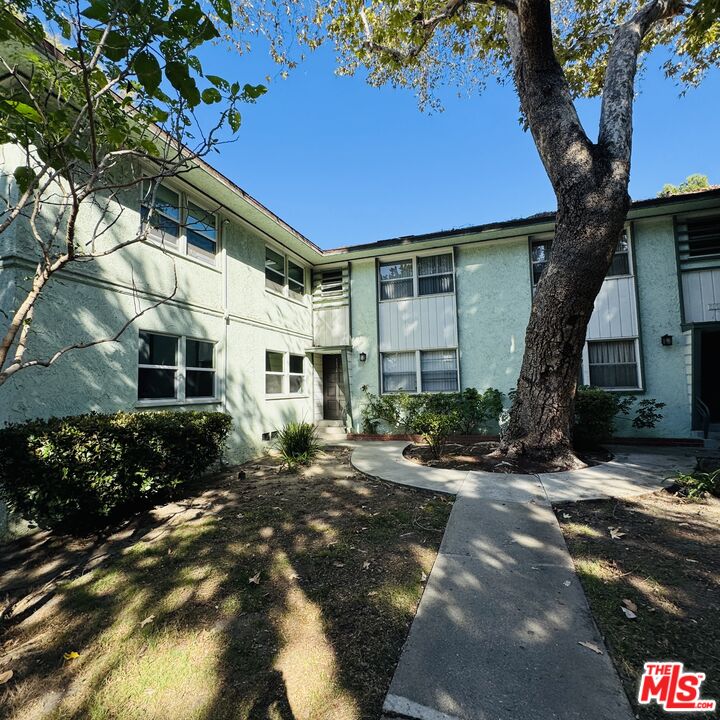
Two-story pale green apartment building behind a courtyard walkway and a large mature tree.
SEE ALL PHOTOS
Kitchen with sage-green cabinets, stainless steel appliances, and a large white peninsula.
Vacant living and dining area with polished wood floors, a black ceiling fan, and a kitchen pass-through.
Vacant living and dining area with dark hardwood floors, a ceiling fan, and a kitchen pass-through.
Open-plan kitchen with sage-green cabinets, a large white island, and stainless steel appliances.
Galley kitchen with sage-green cabinets, white island countertop, stainless steel appliances, and pendant lights.
Bathroom with a wood vanity, toilet beneath a frosted window, and white tiled bathtub surround.
Renovated bathroom with a wood vanity, frosted window, and white-tiled bathtub surround.
Bathroom with a white tiled shower, black fixtures, and a recessed niche holding a small plant.
Empty bedroom with wood flooring, mirrored closet doors, and a black ceiling fan.
Vacant room with hardwood floors, a black ceiling fan, and a wide window.
Empty bedroom with polished wood floors, mirrored closet doors, two windows, and a ceiling fan.
Vacant bedroom with mirrored closet doors, hardwood floors, and a black ceiling fan.
Outdoor tennis court behind a chain-link fence, bordered by flowering shrubs and a lawn.
Swimming pool courtyard with timber pergolas, turquoise lounge chairs, and landscaped planters.
Fenced sandy courtyard with mature trees, a circular tree planter, wooden chairs, and a small white dog.
Residential complex pool with a broad shallow entry, lounge chairs, and patio seating.
Two-story residential building beside a curved walkway shaded by mature trees.
Two-story pale green apartment building behind a courtyard walkway and a large mature tree.
For Lease

5824 Bowcroft St Unit: 2

5824 Bowcroft St Unit: 2, Los Angeles, CA 90016

$3,400/month
Discover this beautifully remodeled condo in the sought-after Cameo Woods community, perfectly blending modern elegance with cozy living. As you enter, you will be greeted by stunning refinished hardwood floors that flow through the spacious living area, seamlessly connecting to a stylish dining space ideal for hosting friends or enjoying a quiet dinner at home.If you love to cook, you will adore the kitchen, featuring chic cabinets and plenty of countertop space, making it a dream for anyone who enjoys meal prep and entertaining. When it's time to unwind, the updated bathroom offers a fresh atmosphere that feels both relaxing and contemporary. The generously sized bedrooms provide ample closet space, giving you plenty of room to express your personal style.Enjoy the convenience of in-unit washer and dryer hookups or there is a communal laundry room just steps away. No more parking hassles either, as your own garage with an automated opener makes coming and going a breeze.The community boasts fantastic amenities, including a refreshing pool, a soothing hot tub, and well-kept tennis courts. With twenty-four-hour gated security, you can enjoy peace of mind while taking full advantage of all the area has to offer.This location is unbeatable, a stones throw from Culver City and within walking distance to Target, Whole Foods, and the Metro, providing easy access to everything you need.

2
beds

1
bath

872 Sq.Ft. LIVING AREA

5.16 Acres lot

Vacant living and dining area with polished wood floors, a black ceiling fan, and a kitchen pass-through.

Schedule a Showing

We would love to show you our beautiful property. Please select your preferred date and time below. An agent will be in touch shortly to confirm your appointment.

Schedule a Showing

We would love to show you our beautiful property. Please select your preferred date and time below. An agent will be in touch shortly to confirm your appointment.
Thank you for your interest in 5824 Bowcroft St Unit: 2, Los Angeles, CA 90016. We are reviewing your request and will be in touch shortly!
Nia Mallett

Nia Mallett

Features & Amenities

Interior

  • total bedrooms2
  • Total bathroom1
  • full bathroom1
  • Laundry room In Closet, Community, In Unit
  • Flooring Hardwood, Tile
  • Fireplace None
  • APPLIANCES Dishwasher, Garbage Disposal, Hood Fan, Stackable W/D Hookup, Refrigerator, Range/Oven

Area & Lot

  • Status For Lease
  • Living Area872 Sq.Ft.
  • Lot Area5.16 Acres
  • MLS® ID26993455
  • TypeResidential
  • YEAR BUILT1949
  • NeighborhoodBaldwin Hills
  • Architecture StylesMid-Century
  • Water FrontageNone
  • View DescriptionCourtyard

Exterior

  • Garage Space1.0
  • water SourcePublic
  • PoolAssociation Pool
  • parkingAssigned, Door Opener, Garage - 1 Car
  • HEAT TYPEWall
  • AIR CONDITIONINGCeiling Fan
  • sewerIn Street
  • security Features24 Hour, Card/Code Access, Community, Gated Community with Guard, Resident Manager, Smoke Detector

Financial

  • Lease Price$3,400/mo
  • Zoning LARD2

Baldwin Hills

A “garden city” and is one of the country’s oldest planned communities.

Explore

Work With Nia

I represent a wide variety of buyers and sellers with properties from luxury estates, single family residences, condos and vacant land. Whatever your real estate needs, I am ready to help you make it happen! My clients include experienced homeowners, investors, first time home buyers, retirees and developers.

Follow Me On Instagram